Products

Model:
HD-DMJ
Introduction:
Rice processing accuracy detector objectively grades rice milling degree after dye staining, reporting bran retention, head rice rate and broken rice for 1-2000 grains in 30 s. Complies with GB/T 5502 and is used by rice mills, graders and inspection labs....
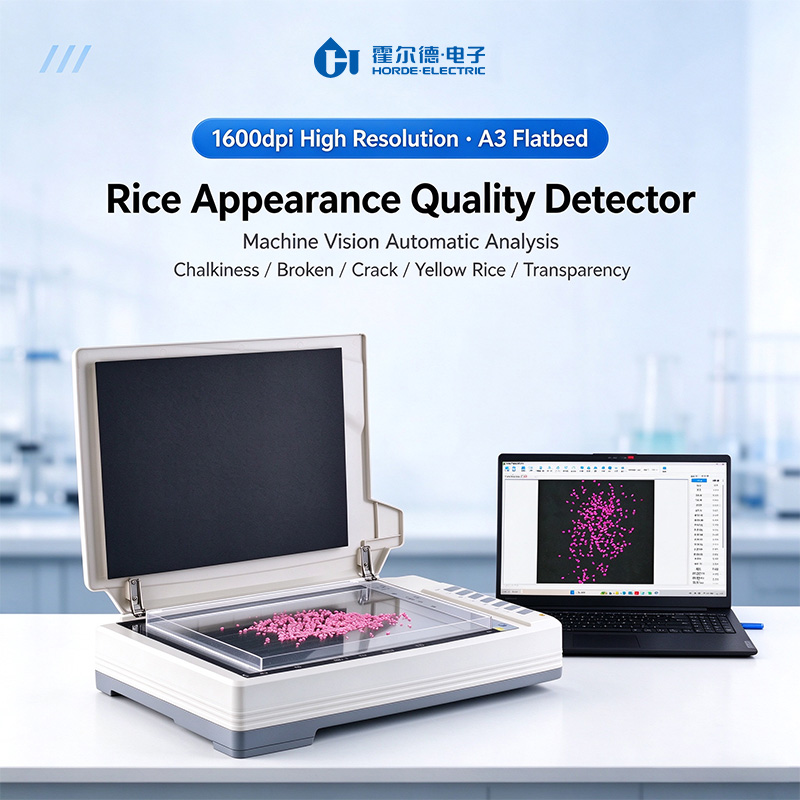
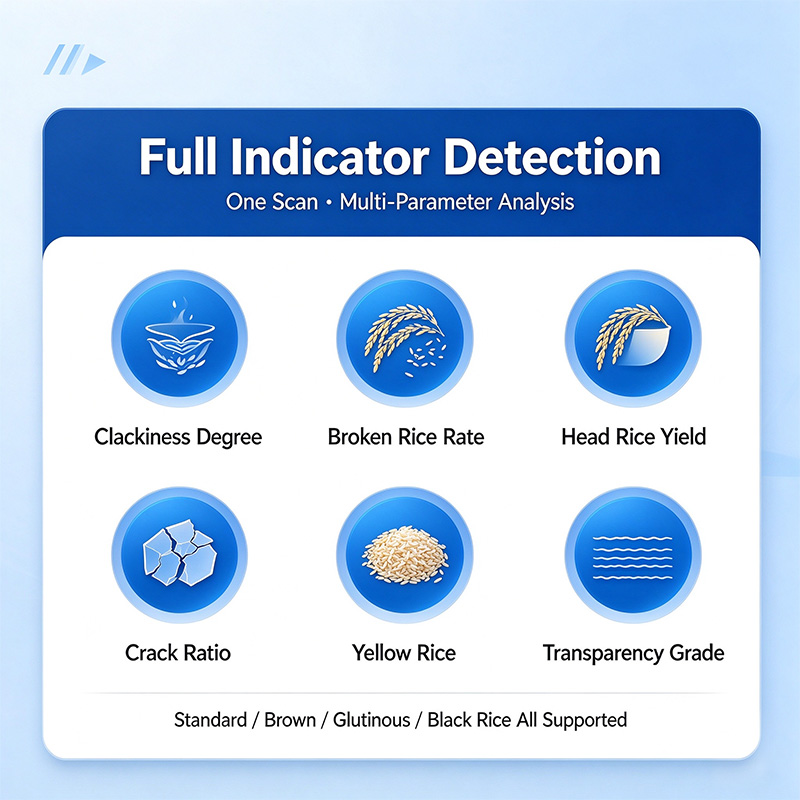
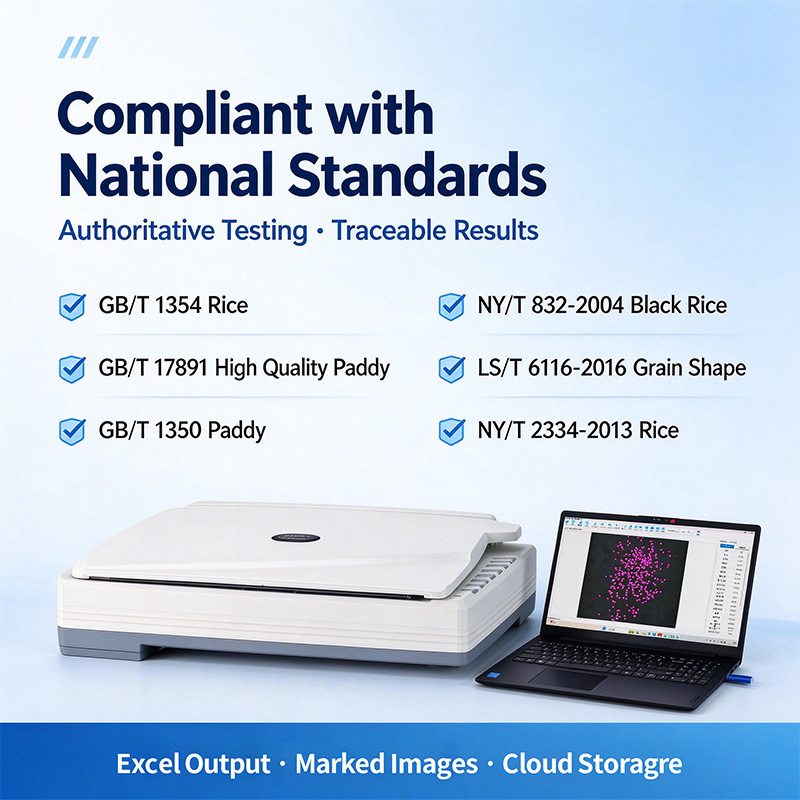
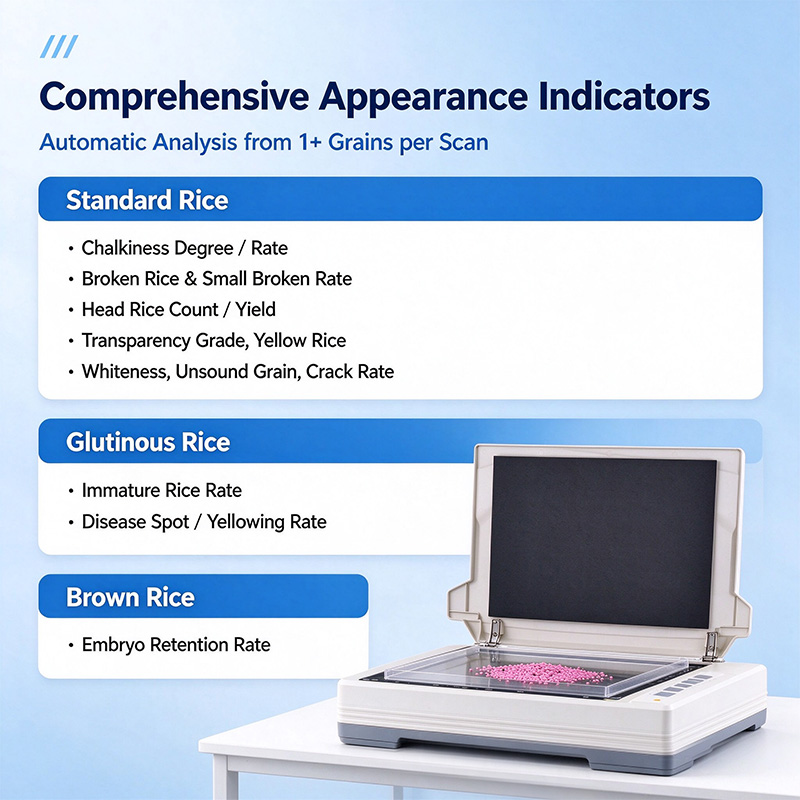

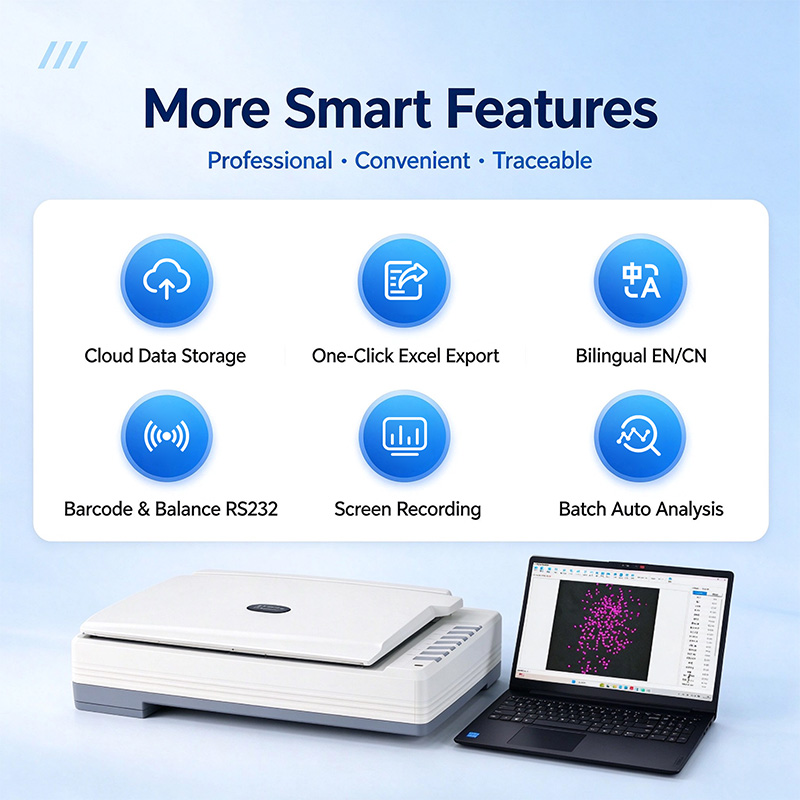
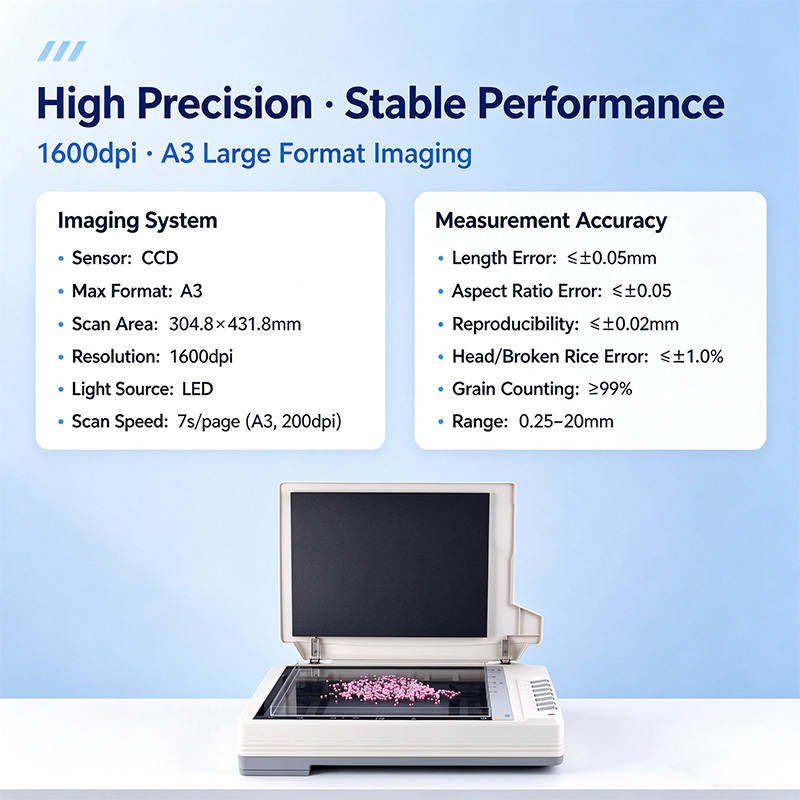
The HD-DMJ rice milling degree analyzer replaces visual inspection with objective, rapid and accurate automatic determination of the milling degree of rice. After the rice sample has been dyed with a dedicated dye (eosin Y – methylene blue), the remaining bran and embryo appear blue-green while the endosperm appears purplish-red; the dedicated intelligent recognition software then determines the milling degree of the sample automatically from the bran-remnant degree of each head rice grain and its overall proportion. The instrument is mainly used in research institutes, testing laboratories, rice mills and trading enterprises.
1. 1600 dpi resolution; imaging is performed with an A3 colour flatbed large-format scanner, and the reflective platen measures 304.8 mm × 431.8 mm.
2. Reflective scanning of rice after dyeing; measuring objects: rice (japonica rice, indica rice, glutinous rice).
3. The measuring method fully complies with GB/T 5502-2018 (Inspection of grain and oils — Determination of the milling degree of rice), GB 1354-2018 (Rice) and GB/T 5503-2009 (Broken rice) and other relevant national standards.
4. Ten standard grains are provided together with their reference area value Sr, which can be modified.
5. Automatic recognition and segmentation of rice grains; no special sample arrangement is needed. Sample quantity per measurement: 1–3000 grains (maximum 25 g per measurement); measuring time ≤ 90 s. Interactive mouse correction allows a 100% correct result to be obtained.
6. Various measurement reports are displayed directly: milling degree judgement result, milling degree distribution histogram, whole-grain classification (head rice rate) and broken rice rate. The data items of the analysis report are selectable and can be further statistically analysed in Excel.
7. The original measurement images can be saved; every grain has its own judgement number, and the bounding rectangle or contour of the sample can be displayed by detection item. A barcode-gun interface for automatic input of sample numbers is provided.
8. Automatic classification and sorting by parameters such as area, length and width, with output of the segmented images by category.
9. Cloud platform support: analysis data can be stored in the cloud and viewed at any time and anywhere.
10. Built-in bilingual Chinese/English display with one-key switching.
11. Determination method: dedicated processing software on a general-purpose computer.
12. Batch automatic analysis, processing and result output.
13. Screen recording function, so that the experimental process can be recorded and saved.
14. Environmental conditions: temperature 10–30 °C, relative humidity ≤ 85%, protected from strong light. The instrument should be placed on a stable workbench free from strong mechanical vibration and electromagnetic interference.
15. The software supports Windows 10 and above only.
| Item | Specification |
|---|---|
| Scanning element | CCD |
| Maximum document size | A3 |
| Interface | USB 2.0 |
| Resolution | 1600 dpi |
| Reflective platen | 304.8 mm × 431.8 mm |
| Light source | LED |
| Colour depth | 48 bit |
| Grayscale | 16 bit |
| Black and white | 1 bit |
| Scanning speed | Reflective, A3, colour, 200 dpi: 7 s per page |

Products
Services
About
Contact
Copyright © Shandong Horde Electronic Technology Co., Ltd. All Rights Reserved.
Disclaimer: This website cannot identify the intellectual property rights of uploaded images or text. If there is any infringement, please notify us in a timely manner, and this website will review and delete it as soon as possible.
008619053605658




 Agricultural Testing
 Packaging Testing
 Water Quality Testing
 Physical Performance Testing
 Microbiological Testing
 Cleanliness Analysis
 Gas Detection
 Sample Pretreatment
 Spectral Analysis
 Laboratory Analysis
 Food Rapid Test
 Atmospheric Environment Analysis
 Biochemical Analysis
 Chromatography Analysis
 Hydrological Measurement
 Surveying & Mapping
 Other Specialized
 +86 19053605658
 WhatsApp


