Products

Model:
HD-TA101
Introduction:
Sesame Paste Hardness & Viscosity Tester (Peanut Butter Adhesiveness Tester) measures the hardness, viscosity and adhesion area of high-viscosity semi-solid samples. Widely used for sesame paste and peanut butter production, incoming inspection and laboratory analysis....
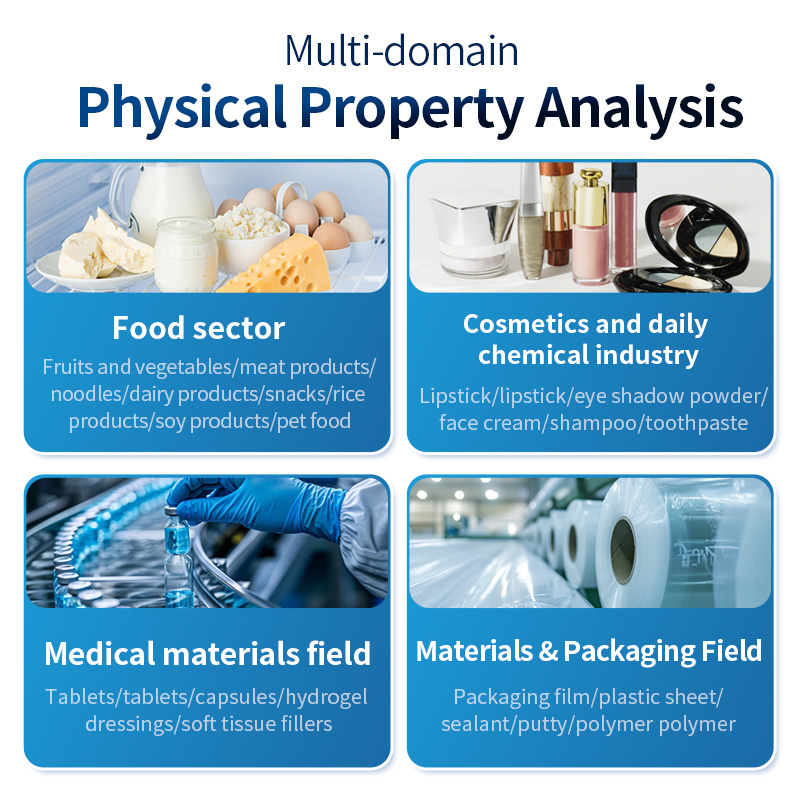
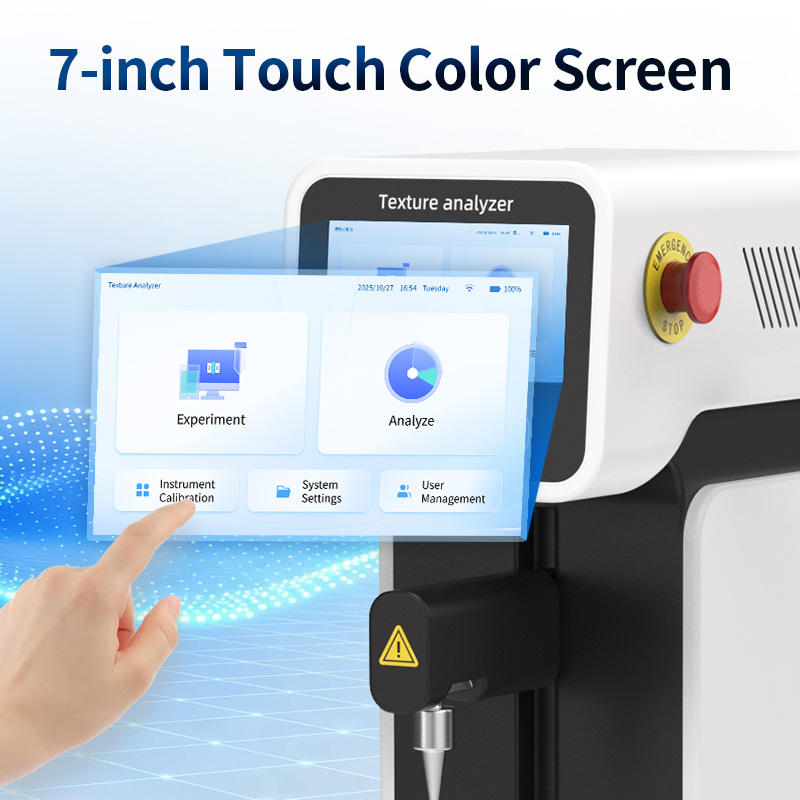
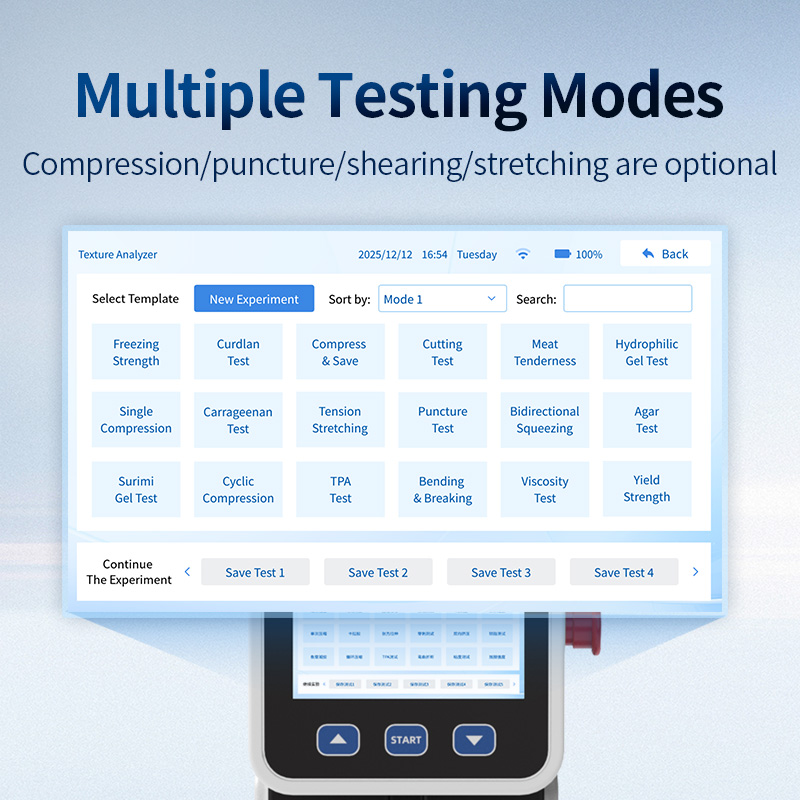
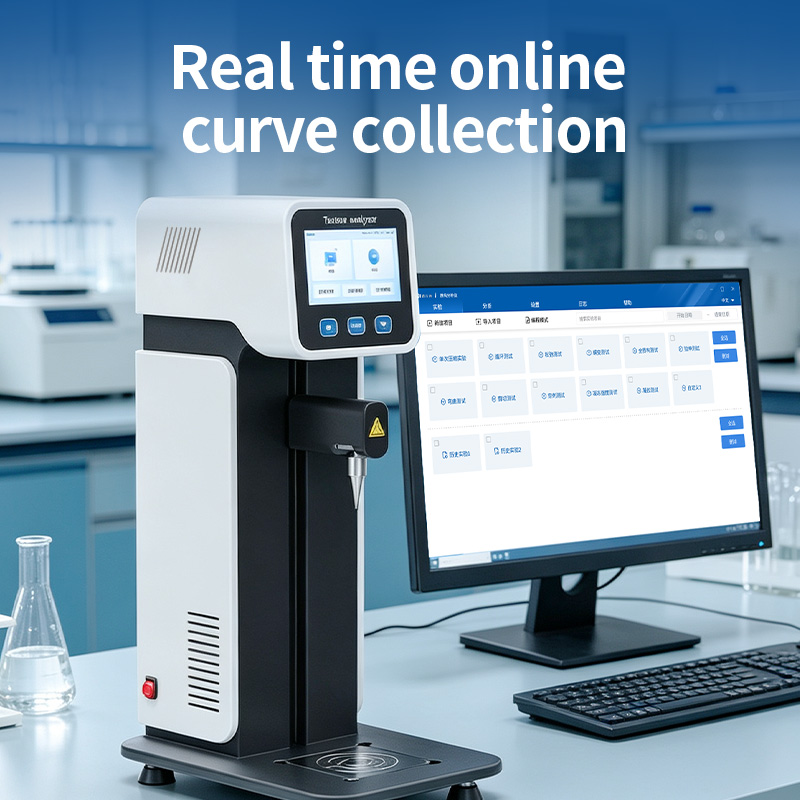
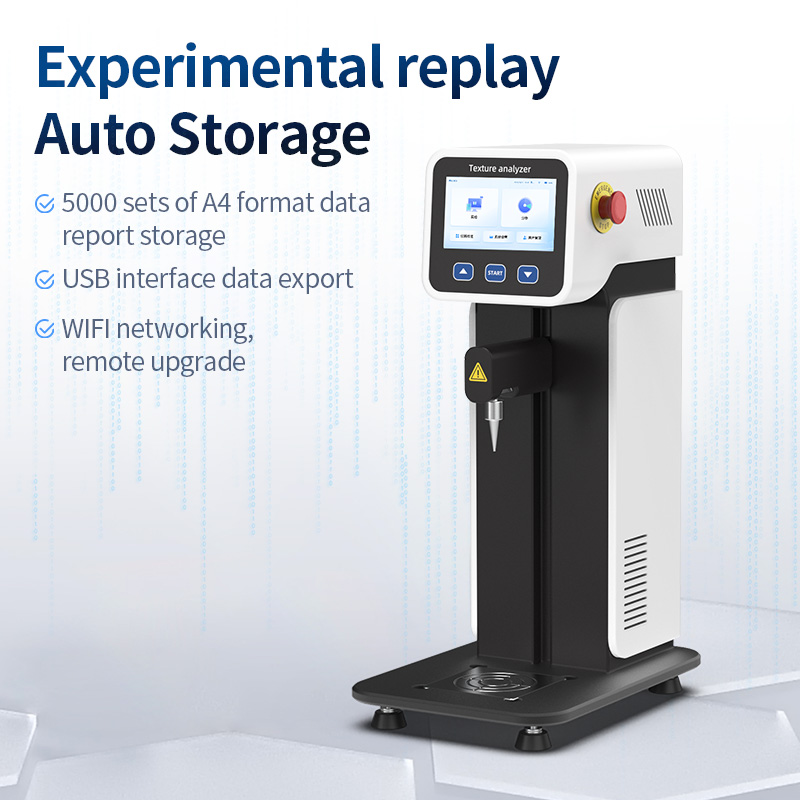
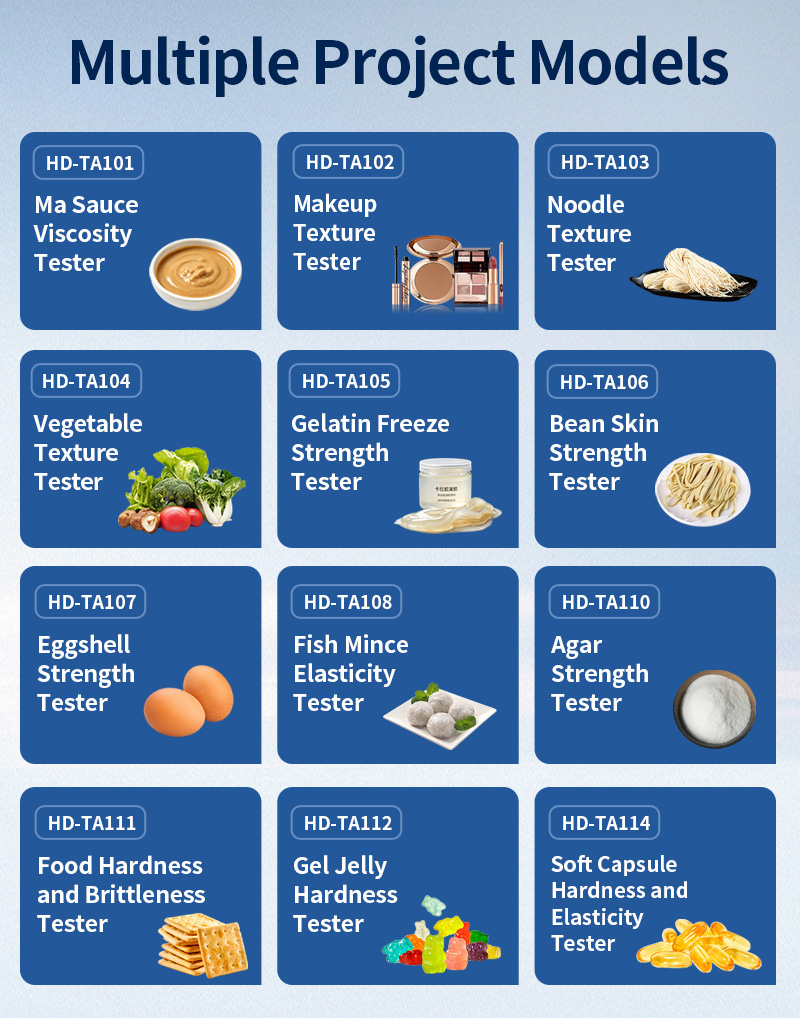
The Sesame Paste Hardness and Viscosity Tester is a dedicated texture analyzer developed for the sesame paste category. It is suitable for texture testing of highly viscous semi-solid samples and can stably output quantitative data such as hardness, viscosity and adhesiveness area. The instrument is easy to operate and delivers stable testing, making it suitable for production workshops and laboratories.
It is mainly used for the testing of hardness, viscosity and anti-layering ability of various sesame paste products, covering stages such as incoming inspection of raw materials, process control during production, factory verification of finished products and shelf-life stability tracking. Aiming at the quality control problems of sesame paste such as easy oil separation and uneven texture, it provides data support for product quality evaluation and process optimization.
1. Dedicated accessories: *Sesame paste dedicated custom probe (P/25.4 cylindrical probe) — specially designed for highly viscous pastes such as sesame paste; the probe and test program are ready to use out of the box without repeated debugging. *Dedicated bottle fixture (P/ZM container fixing fixture) — a standard fixing fixture that precisely fits various paste bottle types, avoiding frequent replacement of accessories. *Probes can be customized according to sample characteristics and requirements.
2. ★ Preset core parameters — the core parameters of hardness, viscosity and adhesiveness area are preset, so results can be read directly after testing, eliminating complex curve interpretation.
3. Human-machine interaction: 7-inch HD touch screen, supporting Chinese-English bilingual switching, intuitive and simple to operate.
3. Real-time curve display: automatically draws and displays data curves and supports switching among 4 types of coordinate axes (time-load, time-deformation, deformation-load, strain-stress) to analyze data relationships from different angles.
4. High-precision measurement: equipped with an industrial-grade high-precision analog-to-digital conversion chip and a customized force sensor, delivering excellent acquisition precision and small errors.
5. Test modes: multiple test modes are built in and can be selected; users can add the test modes they need according to their own testing requirements, adapting to different sample characteristics and testing needs.
6. Motion architecture: closed-loop motor drive + double-row linear rail slide table, ensuring a displacement accuracy of up to 0.001 mm, while limit protection and overload protection guarantee the safety of both user and instrument.
7. ★ Test playback: the system software records the whole test process. Tests at any time can be traced, with data restoration, curve redrawing and synchronous data playback, so as to view and analyze the test details of the queried sample.
8. Automatic data storage: test data is automatically stored and will not be lost after power failure; up to 5,000 A4-format data reports can be stored, each with a curve chart, and data can be exported via a USB interface — suitable for both quick report generation on the production floor and data archiving in the laboratory.
9. ★ Load calibration function: one-key calibration without multi-point calibration, ensuring the measurement accuracy of long-term use.
10. ★ GMP management system: a GMP management system is standard, supporting hierarchical user permissions and full-chain traceability of operating procedures.
11. Wi-Fi connection function; the device supports remote OTA upgrade and maintenance.
12. ★ Physical keys: the texture analyzer main unit is provided with physical keys, through which the probe height can be adjusted up and down.
13. ★ Multiple standard probes: the standard probes are subject to the packing list; a variety of probes of different specifications are optional, and customization and quick replacement according to sample and test method are supported.
14. ★ Height calibration: height calibration limits the extreme stroke of the probe. It avoids incorrect parameter settings that would cause the probe to over-press and directly hit the sample table.
15. ★ Instrument protection: emergency stop, upper and lower limit protection, and overload protection of the force sensing unit.
16. ★ Probe name, length and cross-sectional area can be entered; a probe already associated with historical tests cannot be deleted directly, avoiding the invalidation of historical data due to missing probe information.
17. ★ Sensor replacement: sensors of different ranges can be switched quickly without dismantling the whole machine or using complex calibration fixtures.
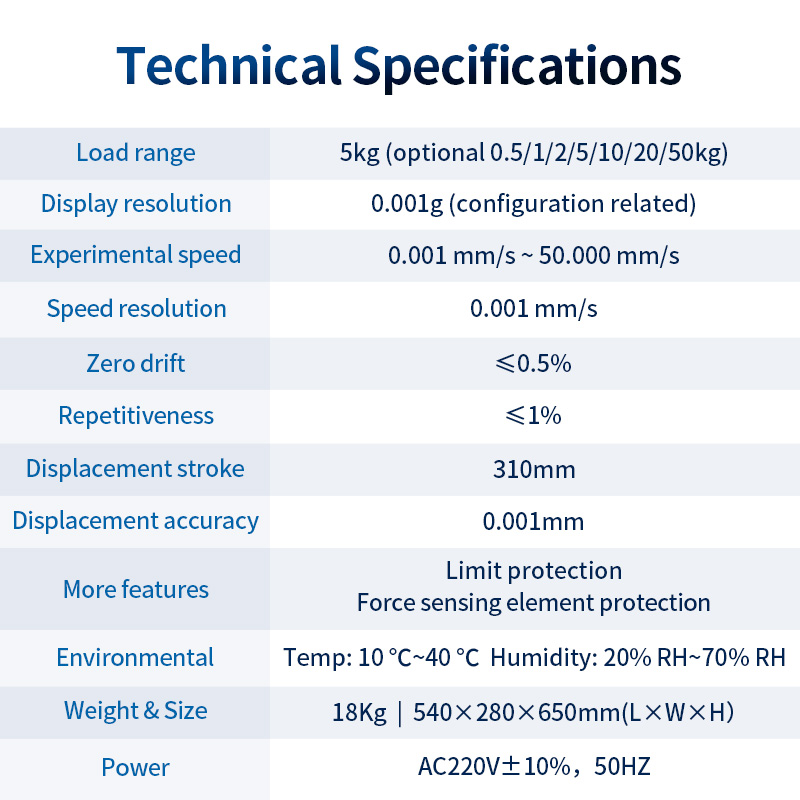
| Parameter | Specification |
|---|---|
| Load capacity | Standard 10 kg (optional 0.5 kg, 1 kg, 2 kg, 5 kg, 10 kg, 20 kg, 50 kg) |
| Force display resolution | 0.001 g (depending on configuration) |
| Test speed | 0.001 mm/s~50.000 mm/s |
| Speed resolution | 0.001 mm/s |
| Zero drift | ≤0.5% |
| Repeatability | ≤1% |
| Displacement stroke | 310 mm |
| Nominal displacement index | 0.001 mm |
| Display | 7-inch HD touch screen |
| Data storage | Up to about 5,000 reports (depending on report content) |
| Communication interface | USB |
| Operating language | Chinese and English switchable |
| Limit protection | Provided |
| Force sensor protection | Provided |
| Environmental requirements | Temperature: 10℃~40℃; humidity: 20%RH~70%RH (non-condensing) |
| Weight | Approx. 18 kg |
| Dimensions | 540 mm×280 mm×650 mm (L×W×H) |
| Power supply | AC 220 V±10%, 50 Hz |
| Function comparison | Standalone software | PC software |
|---|---|---|
| Real-time characteristic curve display | Zoom and display | Zoom, characteristic point marking, single point marking and curve display settings |
| Playback function | Experiment playback | Experiment and video playback |
| Multi-curve comparison | - | Curve overlay, comparison and analysis of 5 sets of test results |
| Synchronous recording with USB camera | - | PC software supports an external USB camera |
| GLP traceability management | - | Supports GLP data traceability management |
| Repeated experiment module | - | Repeat times and interval can be set with automatic cyclic execution |
| Database migration tool | - | Database backup, backup package import and merge-migration tool |
| Project import/export | - | Supports backup, migration and reuse of project configurations |
| Customizable experiment workflow | - | Supports free combination of test modes |
| Customizable sampling frequency | Default 100 Hz, not adjustable | Adjustable to 100/200/500/1000 Hz |
| TPA interval rest time | - | Time can be customized |
| Diversified data export | Word only | Excel, PDF, video |

Products
Services
About
Contact
Copyright © Shandong Horde Electronic Technology Co., Ltd. All Rights Reserved.
Disclaimer: This website cannot identify the intellectual property rights of uploaded images or text. If there is any infringement, please notify us in a timely manner, and this website will review and delete it as soon as possible.
008619053605658




 Agricultural Testing
 Packaging Testing
 Water Quality Testing
 Physical Performance Testing
 Microbiological Testing
 Cleanliness Analysis
 Gas Detection
 Sample Pretreatment
 Spectral Analysis
 Laboratory Analysis
 Food Rapid Test
 Atmospheric Environment Analysis
 Biochemical Analysis
 Chromatography Analysis
 Hydrological Measurement
 Surveying & Mapping
 Other Specialized
 +86 19053605658
 WhatsApp


